
Choosing the right size recessed panel light for your living room requires balancing physical ceiling constraints with your desired brightness levels. The ideal fixture size depends on your ceiling height, total floor area, and the structural layout of your ceiling cavity. By matching the physical dimensions of the panel to your room’s scale and calculating the correct spacing, you can achieve a bright, comfortable, and visually balanced living space.
Assess Your Living Room Dimensions and Ceiling Constraints
To begin your lighting project, you must accurately measure your living room’s physical dimensions. Start by calculating the floor area by multiplying the length of the room by its width. This total area serves as the baseline for determining how much light output is necessary to illuminate the space comfortably.
Next, measure the ceiling height from the floor to the ceiling board. Ceiling height directly influences how light spreads across the room and dictates the physical clearance available above the ceiling. In tropical climates like the Philippines, high humidity and ambient heat can accumulate in enclosed ceiling cavities, making adequate clearance essential for preventing heat buildup around electrical fixtures.
Products mentioned in this guide
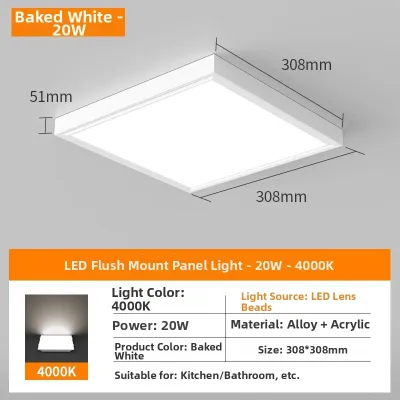
Prices are valid at publication and may change. Please refer to the product page for the latest price.
You must also identify your ceiling construction type. Common residential ceilings include solid drywall, suspended plasterboard grids, and solid concrete slabs. Drywall and suspended ceilings allow you to cut holes for recessed fixtures, provided there is enough vertical clearance for the housing and driver. Concrete ceilings, which are highly common in local multi-story homes, typically do not allow for recessed installation without a dropped ceiling frame, meaning you may need to look at surface-mounted alternatives instead.
Determine the Required Brightness and Light Distribution
Achieving the right ambiance in a living room requires understanding how room size and ceiling height translate into total light output, measured in lumens. Ambient lighting in a living room should feel warm and inviting rather than clinical. Instead of relying on outdated wattage rules, which vary wildly across different LED technologies, focus on the total lumen output of the fixtures to plan your brightness levels.

The physical size of the panel light plays a major role in how light is distributed. Large rectangular panels, such as 60×60 cm or 30×120 cm fixtures, are designed for commercial offices and provide broad, flat illumination. For residential living rooms, smaller square or round recessed panels—typically ranging from 3 inches to 8 inches in diameter—are far better suited. These smaller fixtures allow you to distribute light sources evenly across the ceiling, preventing a harsh, institutional look.
When selecting your panel lights, pay close attention to the beam angle and the type of diffuser used. A wider beam angle, typically around 120 degrees, spreads light broadly to minimize dark spots, making it excellent for general ambient lighting. Frosted or opal diffusers help soften the light output, reducing direct glare and creating gentle shadows that make the living room feel more comfortable for daily relaxation and family gatherings.
Match Panel Light Sizes to Your Ceiling Layout
Selecting the physical dimensions of your recessed panel lights is a balance of visual scale and structural compatibility. In a standard residential living room, oversized fixtures can dominate the ceiling and disrupt the interior design. Smaller fixtures, such as 4-inch or 6-inch round panels, maintain a clean, minimalist aesthetic while providing sufficient illumination when arranged in a planned layout.
Before purchasing any fixtures, you must verify the required cut-out dimensions and the recess depth. The cut-out size refers to the actual hole diameter needed in the ceiling board, which is always slightly smaller than the outer trim of the panel. The recess depth is the vertical space required inside the ceiling cavity to accommodate the thickness of the panel, its mounting springs, and the external LED driver.
Always check for hidden structural obstructions behind the ceiling board before finalizing your layout. Wooden joists, metal furrings, air conditioning ducts, and existing electrical conduits can block your desired installation points. Using a stud finder or consulting your home’s architectural plans can help you map out these obstructions, ensuring you do not cut into critical structural supports or active utility lines.
Calculate the Quantity and Spacing for Even Illumination
To achieve uniform lighting without dark corners or overly bright hotspots, you must calculate the correct number of fixtures and space them systematically. Start by determining the total lumens required for your living room’s square footage, then divide this number by the lumen output of your chosen panel size. This calculation gives you a realistic estimate of how many individual fixtures you need to install.
Once you have the total quantity, apply standard spacing guidelines based on your ceiling height. A reliable rule of thumb is to space your recessed panel lights at a distance equal to half of your ceiling height. For example, if your ceiling is 2.7 meters high, your fixtures should be spaced approximately 1.35 meters apart. This ratio helps ensure that the light cones from adjacent fixtures overlap slightly before reaching eye level, eliminating dark gaps.
When planning your grid layout, always keep the outer fixtures at a proper distance from the walls. Placing panel lights too close to a wall can create harsh, distracting shadows and highlight minor imperfections in the wall finish. A good practice is to position the perimeter lights at a distance from the wall that is equal to half of the spacing between the fixtures themselves, maintaining visual balance throughout the room.
Verify Electrical and Installation Safety Requirements
Before purchasing fixtures or beginning any installation work, you must verify all electrical and structural safety requirements. Ensure that the recessed panel lights are rated for the standard local voltage of 220V and carry recognized electrical safety certifications. Additionally, confirm that your home’s existing wiring and circuit breakers can safely handle the total electrical load of the new lighting layout.
Adequate heat dissipation is critical for the longevity of LED panels and the safety of your home. Even energy-efficient LEDs generate heat at the back of the fixture, which must escape into the ceiling cavity. If your ceiling contains thermal insulation, you must verify whether the fixtures are rated for direct insulation contact (IC-rated); non-IC-rated fixtures require a clear safety boundary of empty space around them to prevent overheating and fire hazards.
Working with fixed electrical wiring, cutting into ceilings, and handling suspended loads present inherent safety risks. Always isolate the power at the main circuit breaker before touching any electrical components. If you are dealing with concrete ceilings that require structural framing, installing complex suspended grids, or running new electrical lines through your walls, stop your DIY efforts and hire a licensed professional electrician to ensure a safe, code-compliant installation.
Frequently Asked Questions (FAQ)
Can I use large office-style LED panels in a residential living room?
Large rectangular or square LED panels designed for commercial offices are generally not recommended for residential living rooms. Their large physical scale can overwhelm a standard home ceiling, creating an institutional or commercial atmosphere rather than a cozy home environment. Furthermore, these commercial fixtures often produce high-intensity, flat light designed for productivity, which can cause uncomfortable glare in a space meant for relaxation. For a softer residential ambiance, opt for smaller recessed panels, or combine them with indirect cove lighting and decorative accent fixtures.
How do I adjust the layout if my living room has an irregular shape?
If your living room is L-shaped, open-plan, or has unique architectural features, avoid treating the entire ceiling as a single uniform grid. Instead, divide the space into smaller, logical rectangular zones based on how you use each area, such as a main seating zone, a dining area, or a reading nook. Calculate the fixture quantity and spacing for each zone independently to ensure proper illumination where it is needed most. You can also use directional or adjustable recessed lights to highlight specific features like artwork or media centers while keeping fixtures away from sloped ceilings or tight corners where they might cause awkward shadows.

Community discussion
Share your experience or ask a question. Comments are reviewed before publication.