
To pair and arrange wall lights along office corridors for balanced lighting, you must coordinate the fixtures’ physical proportions, light distribution patterns, and installation intervals. This process transforms a purely functional transitional zone into a cohesive, glare-free pathway that complements your office’s overall design. By carefully measuring your space, selecting sconces with appropriate diffusion, and calculating precise mounting heights, you can eliminate harsh shadows and create a safe, professional environment for employees and visitors alike.
Assessing Corridor Dimensions and Lighting Requirements
Before purchasing any fixtures, you must measure the physical boundaries of your office corridors. Take precise measurements of the corridor length, width, and ceiling height. High ceilings may require fixtures with a stronger vertical light throw to prevent the upper walls from looking dark and cavernous, while narrow hallways demand low-profile designs to ensure the fixtures do not obstruct pedestrian traffic.
Next, evaluate the existing light sources in the space. Observe how natural light from windows or glass doors enters the corridor at different times of the day, especially during intense midday sun in tropical climates like the Philippines, which can create high-contrast glare. Map out where your current overhead ambient lighting casts shadows or leaves dark zones, as these are the primary areas where supplemental wall lighting will be most beneficial.
Products mentioned in this guide
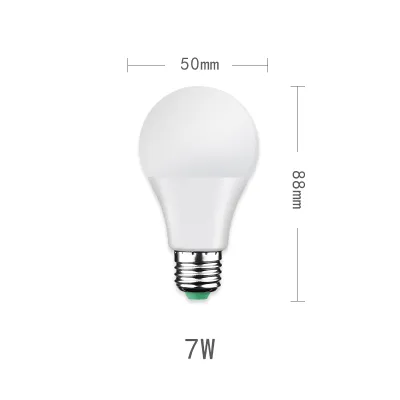
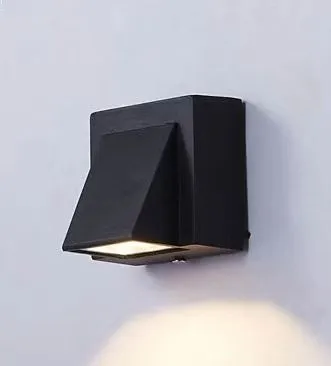
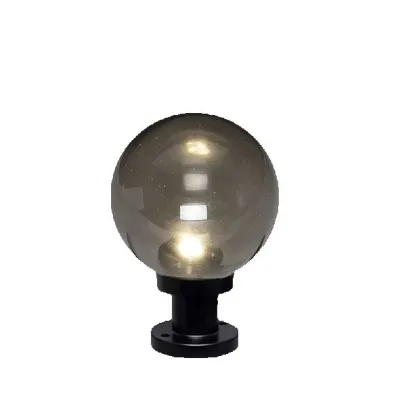
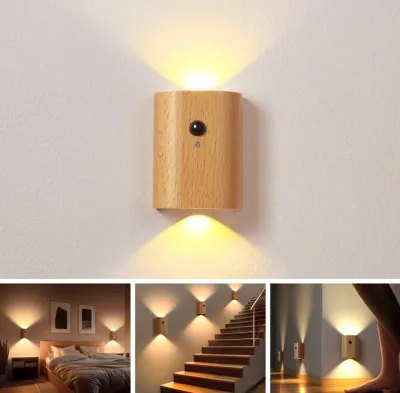
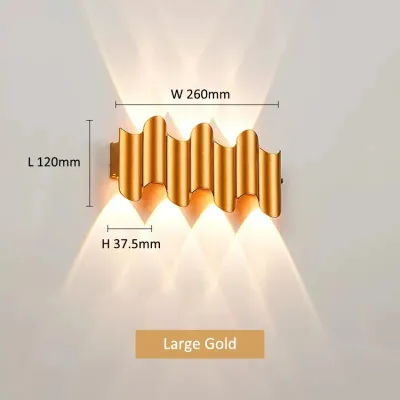
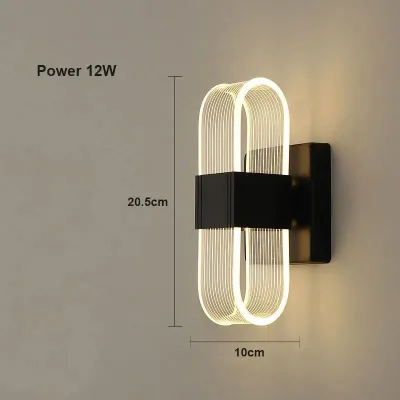
Prices are valid at publication and may change. Please refer to the product page for the latest price.
Finally, define the primary function of the corridor to determine your lighting priorities. A main thoroughfare connecting busy departments requires bright, clear illumination to facilitate safe, rapid movement. Conversely, a corridor leading to executive suites, wellness rooms, or creative break areas might benefit from a softer, more relaxed transitional ambiance that eases visual fatigue and supports a calmer atmosphere.
Selecting Matching Wall Sconces for Visual Consistency
Maintaining a professional office aesthetic requires selecting wall lights that share cohesive design, material, and optical characteristics. The sconce design and finish should harmonize with the overarching interior design theme of your office. For instance, matte black or brushed metallic finishes often complement modern, minimalist office interiors, while warmer bronze or brass tones might suit traditional corporate settings. Treat these decorative styles as conditional preferences that should align with your existing decor rather than absolute rules.

Proportion is equally critical when selecting your fixtures. Sconces must scale appropriately with the corridor’s volume; a fixture that is too deep can protrude excessively into a narrow hallway, creating a physical hazard. Always check the manufacturer’s specification sheet for the exact dimensions and projection depth before finalizing your purchase. Additionally, verify that the fixture’s voltage, base or interface type, wattage limit, and electrical certification match your building’s electrical system.
To prevent direct glare into the eyes of passing employees, prioritize fixtures featuring diffused lenses, integrated baffles, or indirect uplighting designs. These features soften the light output and distribute it more evenly across the wall surface. If you plan to implement a dimming system, ensure the dimming method of the sconce is fully compatible with your office’s lighting controls to avoid flickering or inconsistent performance.
Calculating Spacing and Mounting Heights for Even Distribution
Achieving uniform light distribution along a corridor requires calculating the installation intervals based on the corridor’s total length and the fixtures’ beam spread. Rather than relying on a single rigid formula, verify the manufacturer’s photometric data to determine how far the light travels horizontally. A practical approach is to space the fixtures at regular intervals that allow the light pools to overlap slightly on the floor, preventing dark gaps and creating a continuous, safe pathway.
Mounting height must balance average human eye level with ceiling clearance to avoid visual obstruction and head-height glare. A standard practice is to position the center of the light source approximately 1.5 to 1.7 meters from the finished floor. This height keeps the light source out of direct peripheral vision for most people while ensuring the physical fixture does not interfere with daily office activities. Adjust this height upward if your office has exceptionally high ceilings to maintain visual balance.
Architectural obstacles will inevitably disrupt a perfectly symmetrical layout. When navigating doors, elevator lobbies, columns, or recessed alcoves, adjust your spacing variables to place fixtures symmetrically around these features. You can use these structural elements as natural anchor points, placing sconces on either side of a doorway or column to frame the architectural details while maintaining even illumination.
Layering Wall Lights with Overhead and Emergency Fixtures
Wall sconces should complement, rather than compete with, your existing ceiling lights. Coordinate the perceived color temperature of your wall lights with your overhead panel lights or downlights to prevent clashing light tones. If your main office areas use cool daylight tones, transitional corridors should transition smoothly without sudden, jarring shifts in color temperature. Keep in mind that perceived color temperature and spatial effects are conditional preferences that depend on the specific office environment.
Position your wall lights carefully to avoid overlapping hotspots on the walls or floor. If a wall sconce is placed directly beneath an overhead downlight, the resulting concentration of light can create an unsightly, over-illuminated zone. Offsetting the wall fixtures between the overhead light sources creates a more balanced, layered lighting scheme that fills in shadows and provides a more comfortable visual transition.
Safety and compliance must always take precedence in a commercial environment. Ensure that your wall light placement does not obscure emergency exit signs, fire extinguishers, or mandatory egress lighting paths. In tropical regions prone to seasonal storms and power interruptions, keeping these safety pathways clear, visible, and well-lit is essential for emergency preparedness and building code compliance.
Electrical Safety and Professional Installation Boundaries
Before mounting any new office light wall fixtures, verify that the existing wall junction boxes are rated for the weight of the sconces and are in good structural condition. Different wall materials require specific installation techniques; drywall installations need heavy-duty anchors or direct mounting to studs, whereas concrete or masonry walls common in many commercial buildings require specialized masonry anchors and potentially surface-mounted conduit channels if recessed wiring is not feasible.
Always verify the installation environment before beginning any work. If your corridor includes damp areas, such as zones adjacent to restrooms or outdoor courtyards, ensure the fixtures are rated for damp locations. For any installation involving fixed wiring, working at heights, or handling heavy suspended loads, prioritize safety by implementing strict power-isolation protocols and following the manufacturer’s installation instructions precisely.
While planning the layout can be done internally, always hire a licensed electrician for the actual installation. Fixed wiring, circuit load calculations, and compliance with commercial building codes require professional expertise. If you encounter complex wiring configurations, damp wall conditions, or need to work at significant heights, stop and consult a qualified professional to ensure a safe, compliant, and durable installation.
Frequently Asked Questions (FAQ)
Can I mix different wall light designs in the same corridor?
While mixing designs is possible, it requires careful coordination to avoid visual clutter. To maintain a professional aesthetic, keep at least one design element consistent, such as using the same finish, material, or geometric shape. Avoid mixing vastly different beam angles or light distributions in a single linear space, as this can disrupt the visual flow and create uneven, distracting lighting patterns along the corridor.
What is the ideal color temperature for office corridor wall lights?
Generally, neutral to cool white tones (such as 3500K to 4000K) work well in modern office corridors to maintain alertness and match overhead office lighting. However, if the corridor connects to breakrooms or quiet zones, a slightly warmer tone can be used, provided the transition is gradual and does not clash with adjacent workspaces. The choice of color temperature remains a conditional preference based on your office’s specific design and functional needs.
Do wall sconces provide enough light for a corridor without ceiling lights?
Whether wall sconces can serve as the sole light source depends on the fixture’s lumen output, beam spread, and the width of the corridor. While high-output, bi-directional sconces can sometimes provide sufficient ambient light for narrow hallways, they may not meet the strict minimum illumination levels required by local commercial building and safety codes for emergency egress. Always verify local regulations and consult a lighting professional to ensure compliance.

Community discussion
Share your experience or ask a question. Comments are reviewed before publication.